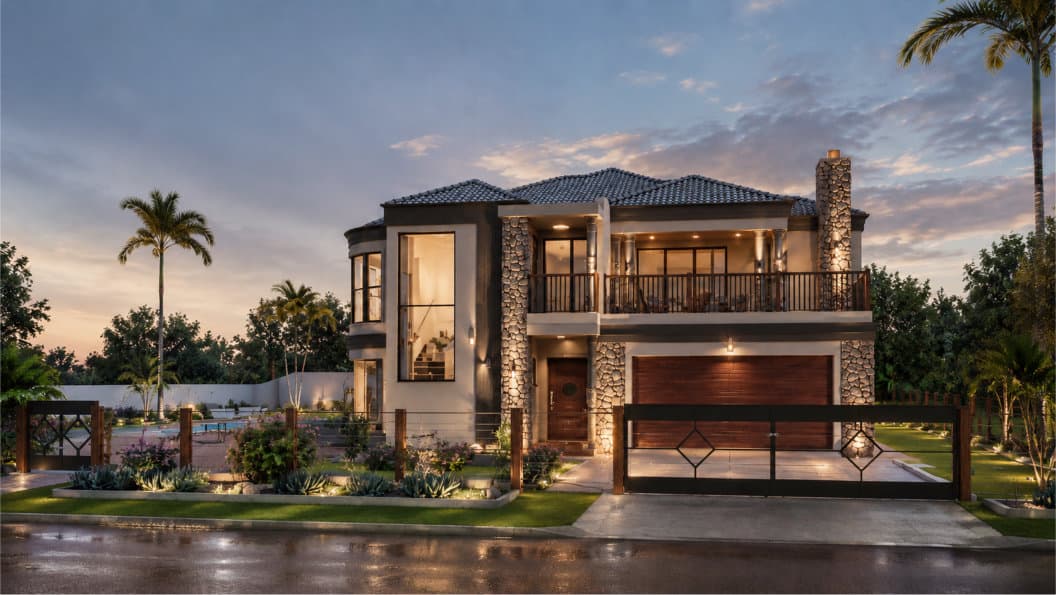
South African architectural plans

Professional House Plans Designed for South African Homes

Browse ready-to-download plans with clear pricing, practical layouts, and support for modifications or council-ready documentation.

Instant digital deliverySouth African supportModification options
Download House Plan branded modern house exterior

Shop by Category

Find the type of home you need

Clear categories help customers move quickly from idea to the right plan.

3 Bedroom Plans

Popular layouts for growing South African families.

4 Bedroom Plans

More space for larger families and flexible living.

Modern Homes

Clean forms, open-plan living, and fresh finishes.

2 Bedroom Plans

Coming soon

Practical starter homes and compact family layouts.

Double Storey

Coming soon

Smart vertical layouts for modern urban sites.

Rental Units

Coming soon

Plans for backyard rentals and income properties.

Need Guidance?

Not sure which house plan to choose?

Tell us your stand size, budget, number of bedrooms, and preferred style. We can help you choose a practical plan or recommend a custom design option.

Secure Checkout

Secure online checkout. Your order is only fulfilled after verified payment.

Instant Digital Delivery

After payment verification, eligible plans are delivered through protected download links.

South African Designed

Plans are created for practical South African homes, stand sizes, and everyday building needs.

Professional Support

Need help choosing a plan? Send your stand size, budget, and preferred style for guidance.

Modification Available

Request changes such as room resizing, mirrored layouts, garage additions, or layout adjustments.

Council-ready Options

Upgrade options may include additional documentation for municipal submission, depending on your site and municipality.

Featured Plans

Popular downloadable house plans

Start with our current launch plans while we continue expanding the catalogue.

DHP-003 modern 3 bedroom house plan preview
PREVIEW

Modern 3 Bedroom House Plan

DHP-003

R 2 200

Best for modern house plan buyers looking for a 3-bedroom downloadable house plan.

Minimum stand: 25 m × 25 m (625 m²)

Beds3
Baths2.5
Garages2
Area234m2
Compact 3-bedroom family home plan preview with hipped roof and single garage
PREVIEW

Compact 3 Bedroom Family Home Plan

DHP-002

R 1 800

Best for family home buyers looking for a 3-bedroom downloadable house plan.

Minimum stand: 20 m × 17 m (340 m²)

Beds3
Baths1
Garages1
Area136.3m2
Rendered exterior preview of DHP-001 spacious 4-bedroom single-storey family home with double garage and hipped roof
PREVIEW

Spacious 4 Bedroom Family Home Plan

DHP-001

R 2 500

Best for family home buyers looking for a 4-bedroom downloadable house plan.

Minimum stand: 30 m × 40 m (1,200 m²)

Beds4
Baths3
Garages2
Area354m2

Before You Buy

What May Be Included

Downloadable plan packages differ by product and upgrade option. Check the product page or ask us before buying if you need a specific document.

Plan packages may include

PDF floor plans
Elevations
Sections where available
Roof plan
Window and door schedule where available
General notes
Optional council-ready upgrade

Not automatically included

Structural engineer design or sign-off
Municipal submission fees
Site-specific zoning checks
Land surveyor services
Runner fees
Site-specific adaptation unless requested

Tip: If you are unsure whether your package includes a specific sheet, ask on WhatsApp before checkout and we will guide you.

Built for Returning Customers

Come back when you are ready

Choosing a plan can take time. These tools are designed to help customers return, compare, and ask for changes later.

Save favourite plans

Compare options

Request modifications

Download after purchase

Come back for council-ready support

Planning Guide

Get a Free Stand Size & House Plan Planning Guide

Send us your stand size, budget, number of bedrooms, and preferred style. We'll help you understand what type of plan may fit your needs.

We only use your details to respond to your enquiry.

Customer Confidence

Built for Practical South African Homeowners

Honest guidance, protected digital delivery, and practical plan information for people preparing to build.

Clear Plan Information

Plan cards show practical details such as bedrooms, bathrooms, floor area, roof type, minimum stand guidance, and ZAR pricing.

Protected Paid Downloads

Paid plan files are prepared for private storage and controlled download access after verified payment.

Modification Support Available

Customers can request layout changes, mirrored versions, garage additions, and site-specific adjustments before building.

How It Works

Simple from first look to download

The homepage keeps the process clear, familiar, and easy to follow.

Step 1

Browse Plans

Step 2

Purchase Securely

Step 3

Download Instantly

Custom Design

Need a Custom House Plan?

Speak to us about a plan that fits your stand, budget, and family needs.

Talk to Us on WhatsApp

Quick Help

WhatsApp usNeed help choosing?FAQCustom Design